


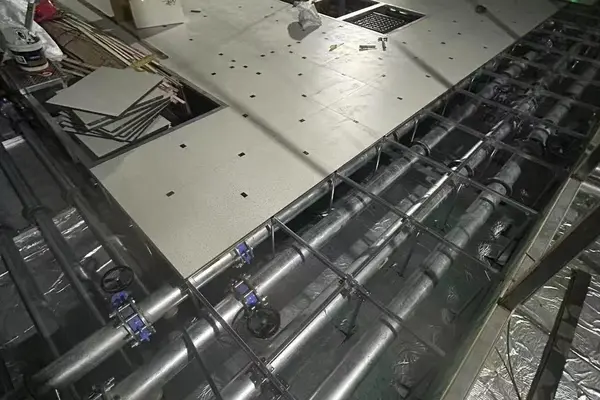
A raised access floor is a modular flooring system installed above a building’s structural floor to create an accessible space for cables, electrical services and other building infrastructure. It is widely used in office buildings, data centers, control rooms and technical facilities where flexible space management and convenient maintenance are important.
Choosing the right raised access floor requires more than comparing panel prices. Panel materials, load capacity, floor height, surface finishes and installation conditions all influence the performance and long-term reliability of the system.
What Is a Raised Access Floor?
A raised access floor typically consists of removable floor panels supported by adjustable steel pedestals. Depending on the installation requirements, additional stringers may be used to improve the stability of the supporting structure.
The space beneath the panels provides room for electrical cables, communication networks and other building services. In some specially designed systems, the underfloor space can also be used for air distribution. Individual panels can be lifted when access to the services below is required, reducing the need to disturb surrounding flooring areas.
This modular construction makes raised access flooring particularly suitable for buildings where equipment layouts or technical requirements may change over time.
Common Types of Raised Access Floor Panels
Different projects require different panel materials. Steel, calcium sulphate and woodcore panels are among the commonly used options in commercial and technical environments.
Steel Raised Access Floor
Steel raised access floor panels are commonly manufactured using formed steel sheets with an internal cementitious filling. They provide a durable flooring solution for office buildings, equipment rooms and other commercial applications. Depending on the product design, steel panels can be supplied with various surface finishes, including HPL, PVC and other specified coverings.
Calcium Sulphate Raised Access Floor
Calcium sulphate raised floor panels are manufactured using a high-density mineral-based core. They are often selected for office buildings, commercial facilities and projects requiring a stable flooring structure. Panel thickness, edge protection and surface finish can be selected according to project requirements.
Woodcore Raised Access Floor
Woodcore raised access floor panels generally use a high-density engineered wood core with protective surface and edge treatments. They are commonly considered for office environments where modular floor access and a range of decorative finishes are required.
Each panel type has different structural characteristics, installation requirements and cost considerations. Material selection should be based on the intended application rather than appearance alone.
Main Benefits of Raised Access Flooring
One of the main advantages of a raised access floor is the accessibility it provides to building services. Electrical wiring and communication cables can be organized beneath the walking surface, making inspection, replacement and future modifications more convenient.
Another benefit is flexibility. In modern office buildings, workstation layouts may change as businesses expand or reorganize. A modular raised floor system allows service access points to be adjusted without extensive reconstruction of the floor.
Raised access flooring can also contribute to a cleaner interior appearance by reducing exposed cables and allowing technical infrastructure to remain below the finished floor. In data centers and equipment rooms, properly designed access flooring systems can support cable management and, where specified, underfloor airflow distribution.
How to Choose the Right Raised Access Floor
Load capacity is one of the most important considerations when selecting raised access flooring. Different environments place different demands on floor panels and supporting structures. An ordinary office may have different loading requirements from a server room containing heavy equipment cabinets.
Buyers should review concentrated load, uniform load and other relevant performance data using the applicable testing standards. Load ratings should be compared on the same test basis, as figures obtained under different methods may not be directly comparable.
Floor height is another important factor. The required underfloor clearance depends on the quantity of cables, service routes and any planned air distribution system. The total finished floor height should also account for panel thickness and surface coverings.
Surface finish should be selected according to the intended use. HPL and PVC finishes are common options for commercial and technical flooring systems, while conductive or static-dissipative finishes may be required in areas with specific electrostatic control requirements.
For projects involving frequent equipment movement, rolling-load performance and the stability of the complete pedestal system should also be evaluated.
Raised Access Floor Applications
Raised access flooring is used in a variety of building environments, with system specifications varying according to the application.
In office buildings, it provides accessible space for power and communication cables while supporting flexible workplace arrangements. In data centers, raised flooring may be used for cable routing, equipment access and underfloor air distribution when incorporated into the cooling design.
In control rooms and technical facilities, the removable panel structure allows maintenance personnel to access electrical and communication services. Some cleanroom and controlled-environment projects also use specialized raised flooring systems, including perforated or airflow panels designed for specific operating conditions.
Because these environments have different performance requirements, panel materials and supporting systems should be evaluated individually for each project.
Installation and Maintenance Considerations
Correct installation plays an important role in the long-term performance of a raised access floor. Before installation, the structural subfloor should be inspected for cleanliness, levelness and suitability for pedestal fixing. Pedestal spacing, panel alignment and finished floor elevation should follow the approved system design.
After installation, regular inspection can help identify loose panels, damaged surface finishes or changes in pedestal stability. Panels should be lifted using appropriate tools, and heavy equipment should not be moved across the flooring unless the system has been assessed for the expected loads.
For international purchasing projects, buyers should confirm panel dimensions, material specifications, load test information, pedestal configuration, surface finishes and packaging requirements before placing an order.
Conclusion
A raised access floor offers a practical solution for buildings that require accessible underfloor services and flexible space management. Steel, calcium sulphate and woodcore systems each have characteristics suited to different applications.
For commercial offices, data centers and technical facilities, the most suitable system depends on the required load performance, floor height, installation conditions and long-term maintenance needs.
BNW supplies raised access flooring solutions for commercial and technical projects. For product selection, panel specifications or project inquiries, customers can provide their application requirements and floor layout details for further evaluation.