


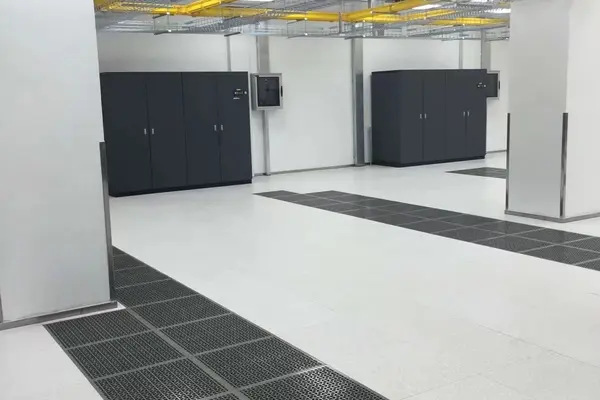
Choosing the right raised access floor requires more than comparing panel prices or selecting a particular floor material. A suitable flooring system should be selected according to the application environment, required load capacity, installation height, surface finish, cable management, airflow requirements, and long-term maintenance needs.
Raised access floors are widely used in data centers, server rooms, modern offices, control rooms, clean rooms, and commercial buildings. However, different projects can have very different requirements.
A flooring system suitable for an office building may not meet the structural or airflow requirements of a data center. Similarly, a heavy-duty floor designed for technical equipment areas may not be necessary for a general office project.
Understanding the main selection factors can help designers, contractors, and buyers choose a raised access flooring system that matches actual project requirements.
What Should You Consider When Choosing a Raised Access Floor?
Before comparing specific raised floor products, it is important to understand the requirements of the project.
The main factors to consider include:
- Application environment
- Floor panel material
- Required load capacity
- Installation height
- Surface finish
- Anti-static requirements
- Cable management
- Airflow requirements
- Installation conditions
- Maintenance needs
- Project budget
These factors should be evaluated together rather than independently.
1. Determine the Application Environment
The first step in choosing a raised access floor is to identify where the flooring system will be installed.
Different application environments require different flooring solutions.
Data Centers and Server Rooms
Data centers and server rooms may require raised access floors for cable management, equipment support, infrastructure accessibility, and, in some designs, underfloor airflow distribution.
Important considerations may include equipment weight, concentrated load, rolling load, anti-static performance, perforated panels, and cooling system design.
For projects of this type, the complete raised floor system should be evaluated according to the equipment layout and technical requirements.
Modern Offices
Modern offices commonly use raised floors to provide accessible space for power cables, network cables, and communication systems.
OA raised floors can make it easier to modify office layouts and access underfloor infrastructure.
For office projects, important considerations include installation height, cable capacity, surface finish, load requirements, and future flexibility.
Clean Rooms and Laboratories
Clean rooms and laboratories may have specific requirements involving electrostatic control, surface materials, cleaning, contamination control, and airflow management.
The flooring system should be selected according to the operating environment and project specifications.
Control Rooms and Technical Facilities
Control rooms and other technical environments may contain electronic equipment, cabinets, communication systems, and large quantities of cables.
Load capacity, anti-static requirements, cable management, and maintenance accessibility should be considered when selecting the floor system.
2. Choose the Right Raised Floor Panel Material
Raised access floor panels are available in different materials and structures.
The appropriate panel type depends on the application, load requirements, surface finish, installation system, and project specifications.
Steel Cementitious Raised Access Floor
Steel cementitious raised floor panels generally consist of a steel shell filled with lightweight cementitious material.
These panels are commonly used in data centers, server rooms, control rooms, offices, and other commercial or technical environments.
Steel raised floor systems are available in different load capacities and surface finishes.
Calcium Sulphate Raised Access Floor
Calcium sulphate raised floor panels are manufactured from high-density calcium sulphate material.
They are used in offices, data centers, equipment rooms, commercial buildings, and other applications.
Calcium sulphate panels can be supplied with different surface finishes and edge designs according to project requirements.
OA Raised Floor
OA raised floors are commonly used in modern office buildings.
Their primary purpose is to provide accessible underfloor space for cables, power lines, and communication infrastructure.
Some OA floor systems use relatively low installation heights and can be combined with carpet tiles or other decorative finishes.
3. Consider the Required Load Capacity
Load capacity is one of the important factors when choosing a raised access floor.
Different projects may require the floor system to support office furniture, people, server cabinets, UPS equipment, technical machinery, or other heavy equipment.
Important load performance indicators may include:
- Concentrated load
- Uniformly distributed load
- Rolling load
- Ultimate load
Buyers should avoid selecting a raised floor based only on panel thickness or appearance.
The structural performance of the complete flooring system, including panels, pedestals, stringers, and installation conditions, should be considered.
For projects containing heavy equipment, the equipment weight and supporting area should be evaluated before selecting the floor system.
4. Determine the Appropriate Raised Floor Height
There is no single raised floor height suitable for every project.
The appropriate installation height depends on the amount of underfloor infrastructure and the function of the space.
Important factors include:
- Cable quantity
- Cable tray arrangement
- Electrical systems
- Airflow requirements
- Maintenance access
- Equipment layout
- Building conditions
Office projects mainly requiring cable management may use a relatively low raised floor height.
Data centers using underfloor airflow distribution or containing large quantities of cables may require greater underfloor space.
The finished floor height should therefore be determined according to the complete project design.
5. Select the Appropriate Surface Finish
Raised access floors are available with different surface finishes.
The selection depends on the application environment, appearance requirements, electrostatic performance, cleaning, and maintenance.
HPL Finish
High-pressure laminate is commonly used for anti-static raised access floor systems.
It can be selected for data centers, server rooms, control rooms, and other technical environments according to project requirements.
PVC Finish
PVC finishes are also available for certain raised flooring applications.
The appropriate product should be selected according to electrostatic performance, cleaning requirements, and operating conditions.
Bare Finish
Bare raised floor panels may be used with carpet tiles or other floor coverings.
This approach is common in modern office environments where the raised floor provides infrastructure accessibility and the upper floor covering provides the required appearance.
Carpet Finish
Carpet tiles are frequently installed over OA raised floors in offices and commercial buildings.
Individual carpet tiles can be removed when access to the raised floor panels is required.
6. Consider Anti-Static Requirements
Not every raised access floor project requires the same electrostatic performance.
Data centers, server rooms, laboratories, electronic facilities, and some clean rooms may require specific electrostatic control.
When anti-static performance is required, buyers should consider the complete flooring system.
Factors may include:
- Surface material
- Electrical resistance
- Grounding system
- Installation method
- Indoor humidity
- Cleaning and maintenance
Selecting a product described as an anti-static floor does not replace the need to evaluate actual project specifications.
7. Evaluate Cable Management Requirements
Cable management is one of the main reasons for installing raised access floors.
The underfloor space can be used for:
- Power cables
- Network cables
- Fiber optic lines
- Communication systems
- Electrical services
Before selecting the floor height and system design, the quantity and arrangement of underfloor infrastructure should be considered.
Projects that may require future expansion should also allow sufficient flexibility for cable modifications and additional services.
8. Consider Airflow Requirements
Some data centers use the underfloor space as part of the cooling airflow distribution system.
In these projects, the raised floor design may include solid panels, perforated panels, and airflow grilles.
Important considerations include:
- Underfloor space
- Air pressure
- Perforated panel locations
- Equipment layout
- Cooling requirements
The raised floor should be coordinated with the complete cooling and airflow management design.
Not every raised floor project requires underfloor airflow distribution.
9. Consider Installation Conditions
Installation conditions can affect the selection and performance of the raised access floor system.
Before choosing the floor, consider:
- Structural subfloor condition
- Finished floor height
- Room dimensions
- Columns and walls
- Doorways
- Ramps and steps
- Equipment foundations
- Floor openings
A project with a large open installation area may have different requirements from a facility containing many columns, equipment bases, and special openings.
Understanding the site conditions before selecting the floor can help reduce installation problems.
10. Evaluate Maintenance and Future Flexibility
Raised access floors are designed to provide accessible underfloor space.
However, maintenance requirements should still be considered during product selection and system design.
Important questions include:
Can individual panels be removed easily?
Will cables need to be modified in the future?
Will equipment layouts change?
Are replacement panels available?
How frequently will the underfloor space require access?
Projects that require frequent infrastructure modifications may benefit from a modular flooring system designed for convenient access and maintenance.
11. Compare Initial Cost and Long-Term Project Requirements
Price is an important consideration, but the lowest initial price does not always represent the most suitable flooring solution.
Buyers should evaluate:
- Product specifications
- Load performance
- Panel material
- Pedestal system
- Surface finish
- Installation requirements
- Maintenance
- Future flexibility
- Project service life
A suitable raised access floor should balance project requirements and overall cost rather than focusing only on the panel price.
Steel Raised Floor or Calcium Sulphate Raised Floor: Which Should You Choose?
Both steel and calcium sulphate raised floors are used in commercial and technical projects.
The appropriate choice depends on structural requirements, application environment, surface finish, installation design, maintenance needs, and project specifications.
Steel cementitious raised floors are commonly selected for data centers, server rooms, control rooms, and commercial buildings.
Calcium sulphate raised floors are also used in data centers, offices, commercial buildings, and equipment rooms.
Instead of selecting a floor based only on material, buyers should compare the complete flooring systems according to actual project requirements.
How to Select a Raised Access Floor Supplier
In addition to choosing the appropriate floor system, buyers should evaluate the supplier.
Important factors may include:
- Product range
- Technical specifications
- Load performance information
- Product dimensions
- Surface finish options
- Pedestal and stringer systems
- Project experience
- Export packaging
- Technical communication
For international projects, buyers may also need to consider transportation, container loading, product packaging, and documentation.
Providing complete project information can help the supplier recommend a more suitable flooring system.
What Information Should You Provide When Requesting a Raised Floor Quotation?
To receive a more accurate quotation and product recommendation, buyers can provide the following information:
- Project application
- Project location
- Required quantity
- Floor panel type
- Panel dimensions
- Required load capacity
- Finished floor height
- Surface finish
- Anti-static requirements
- Accessories
- Project drawings, if available
If some specifications have not yet been determined, information about the application environment and equipment requirements can still help with initial product selection.
Frequently Asked Questions
How do I choose a raised access floor?
Start by identifying the application environment, required load capacity, installation height, panel material, surface finish, anti-static requirements, cable capacity, airflow design, and maintenance needs.
Which raised floor is suitable for a data center?
The appropriate system depends on equipment loads, cooling design, cable management, anti-static requirements, floor height, and project specifications. Steel cementitious and calcium sulphate raised floors are both used in data center projects.
What load capacity should I choose for a raised access floor?
The required load capacity depends on equipment weight, furniture, traffic, and project requirements. Concentrated load, rolling load, uniform load, and complete system performance should be considered.
What is the standard height of a raised access floor?
There is no single height suitable for every project. The floor height should be selected according to cable capacity, airflow requirements, maintenance access, equipment layout, and building conditions.
Is a steel raised floor better than a calcium sulphate raised floor?
Neither material is suitable for every project. The choice should be based on structural performance, application environment, surface finish, installation requirements, maintenance, and project specifications.
Conclusion
Choosing the right raised access floor requires a systematic evaluation of the project rather than simply comparing products or prices.
Application environment, panel material, load capacity, installation height, surface finish, electrostatic performance, cable management, airflow requirements, installation conditions, and long-term maintenance should all be considered.
For offices, data centers, server rooms, clean rooms, control rooms, and commercial buildings, the appropriate raised access floor system may be different.
By identifying the actual project requirements before selecting a product, designers, contractors, and buyers can make a more informed flooring decision and choose a system suitable for both current use and future infrastructure needs.